Stainless steel marking should not be chosen based on color alone. Grade, finish, contrast, surface condition, required depth, readability and conditions of use must all be defined together before testing.
STAINLESS STEELMOPA 1064surface, contrast and readability
APPEARANCEUSEREADABILITY
REAL PART FIRST
01
THE STARTING POINT
“Stainless steel” does not describe the surface yet.
Grade, delivery condition, polishing, brushing, bead blasting, passivation, geometry and functional area all affect the observed result. This information helps avoid transferring a setting or result from another part without a representative test.
THREE DECISIONS
Before the laser, define the use.
Text, a logo, a serial number or a 2D code do not necessarily require the same process. The key question is what result must be retained at the production station and in the final application.
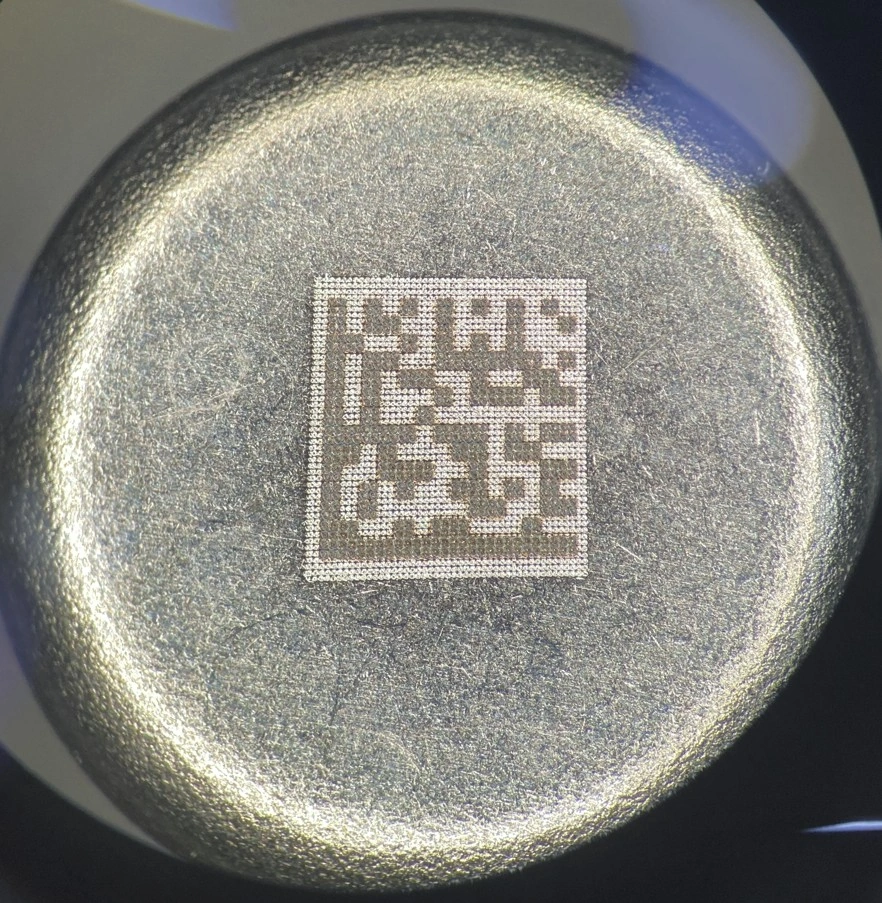
NWS LASER case: DataMatrix of 2 × 2 mm on a stainless steel capsule with a 20 W MOPA source. Readability and result still need to be qualified for each part and context.01
Maintain a visually continuous surface
When thermal contrast or annealing is being considered, the requirement concerns the result and surface condition as much as the color. An observed dark or colored mark alone does not validate the expected durability.
02
Modify the surface in a controlled way
A surface modification or light engraving can be compared when contrast, edges, tactile feel or readability require it. This introduces its own criteria: roughness, affected area, cleanliness and repeatability.
03
Prepare for the required reading
For a DataMatrix, the content, modules, quiet zone, lighting, part position and intended reader all influence the marking. The DataMatrix sizing guide helps establish these assumptions.
04
Compare on the actual production lot
The same stainless steel can react differently depending on its grade, finish, supplier or part area. The test should match as closely as possible the geometry, appearance and cycle actually required.
RESULTS TO COMPARE
Annealing, contrast, or engraving.
Result studiedWhen to consider itWhat the process aims to achievePoint to watchUseful check
Thermal contrast / annealingWhen surface appearance and visible contrast are central to the requirementAchieve a color or contrast without first focusing on material removalColor, uniformity, sharpness, cycle time and surface behavior depend on the partAppearance, affected area, intended use and comparison on a sample
Surface modificationWhen contrast or readability calls for a measured surface effectCreate a legible result while controlling edges and local interactionDo not confuse a contrasting image with validation of depth or durabilityRoughness, reflections, edges and rereading under real-world conditions
EngravingWhen the project requires a surface mark or a defined depthRemove material in a controlled mannerThroughput, heat buildup, burrs, tolerances and local finish must be specifiedDepth, geometry, appearance, cleaning and resistance according to the specifications
MOPA comparison on the partNew batch, critical finish, dense code or integration requirementCompare several parameter windows and observable resultsThe MOPA source expands the available settings of a 1064 nm fiber laser; it does not guarantee a result without testingUnderstanding MOPA technology
These guidelines are not a settings table. Focus, pulse duration, repetition rate, energy, scan speed and fill strategy are studied using a representative stainless steel / finish / geometry combination.
TRACEABILITY ON STAINLESS STEEL
A sharp code is not yet a validated code.
The NWS LASER stainless steel capsule illustrates a 2 × 2 mm DataMatrix marked with a 20 W MOPA source. It shows the level of precision possible in a given context, but it is not a recipe for a different finish, data or reading method.
01
Start with the actual data
The content determines the matrix and module size. A serial number, batch or GS1 data do not require the same usable area.
02
Allow for the area and module
The DataMatrix preliminary sizing tool makes it possible to see the assumptions for the area, module and quiet zone before moving on to the part.
03
Read using the intended method
The camera or reader, its lighting, distance and the way the part is presented must be defined before judging the result. See the stainless steel capsule case for its miniature marking context.
TEST PROTOCOL
From the stainless steel sample to a useful result.
StepInformation to gatherWhat the test verifiesCriterion to decideUseful output
Describe the partGrade if known, finish, treatment, geometry and usable areaVariations that must actually be included in the testRepresentative sample or batchRelevant set of tests
Compare the resultsExpected text, logo, serial number or code, contrast and surface effectSharpness, uniformity, edges, reflections and local impactAcceptable appearance or depthComparable results
Check the intended useConditions for viewing, reading, cleaning and environmentAny reading requirements, surface criteria and repeatabilityInspection method and acceptance levelDocumented decision
IntegrateFixture, height, throughput, automation, fume extraction and deviationsCompatibility with the production cycleWorkstation or line layoutIntegration direction, for example IK-SERIES MOPA
Any requirements for abrasion resistance, corrosion resistance, cleaning, compliance or marking permanence must be specified in the project and then evaluated using the applicable methods.
FREQUENTLY ASKED QUESTIONS
Before finalizing the stainless-steel process.
Can stainless steel be laser marked without removing material?
Thermal or annealing marking can be considered when the project calls for contrast without material removal. The result depends on the grade, surface condition, geometry, use criteria and parameters qualified on the part.
Should you choose annealing or engraving for stainless steel?
The choice depends on the desired result, the acceptable surface effect, any required depth, readability, throughput and usage constraints. Testing representative stainless steel makes it possible to compare useful results.
Is black marking on stainless steel necessarily annealing?
No. An observed color or contrast is not enough to identify the process regime or validate surface integrity. The project criteria and an examination of the part are necessary.
Can you make a DataMatrix on stainless steel?
Yes, but the data, module size, quiet zone, surface condition, contrast, lighting, geometry and intended reader must be considered together. A photograph of the code is no substitute for representative reading.
What should you provide for a laser marking test on stainless steel?
A representative part or coupon, the grade if known, the finish, the area to be marked, the content or desired result, throughput, conditions of use and intended reading method help define a useful test.
STAINLESS STEEL STUDY
Send us the part, we qualify the result.
Send us the stainless steel part or a representative coupon, the finish, usable area, desired result, content to be marked, throughput and conditions of use. NWS LASER prepares a process test rather than making a generic promise.
PROJECT CALLBACK
Let’s arrange your callback.
Leave your contact details: an NWS Laser representative will get back to you to position your project and the next useful step.
REQUEST SENT
Thank you. Your form has been submitted.
The NWS Laser team has received your inquiry and will contact you shortly.